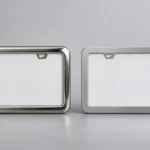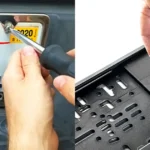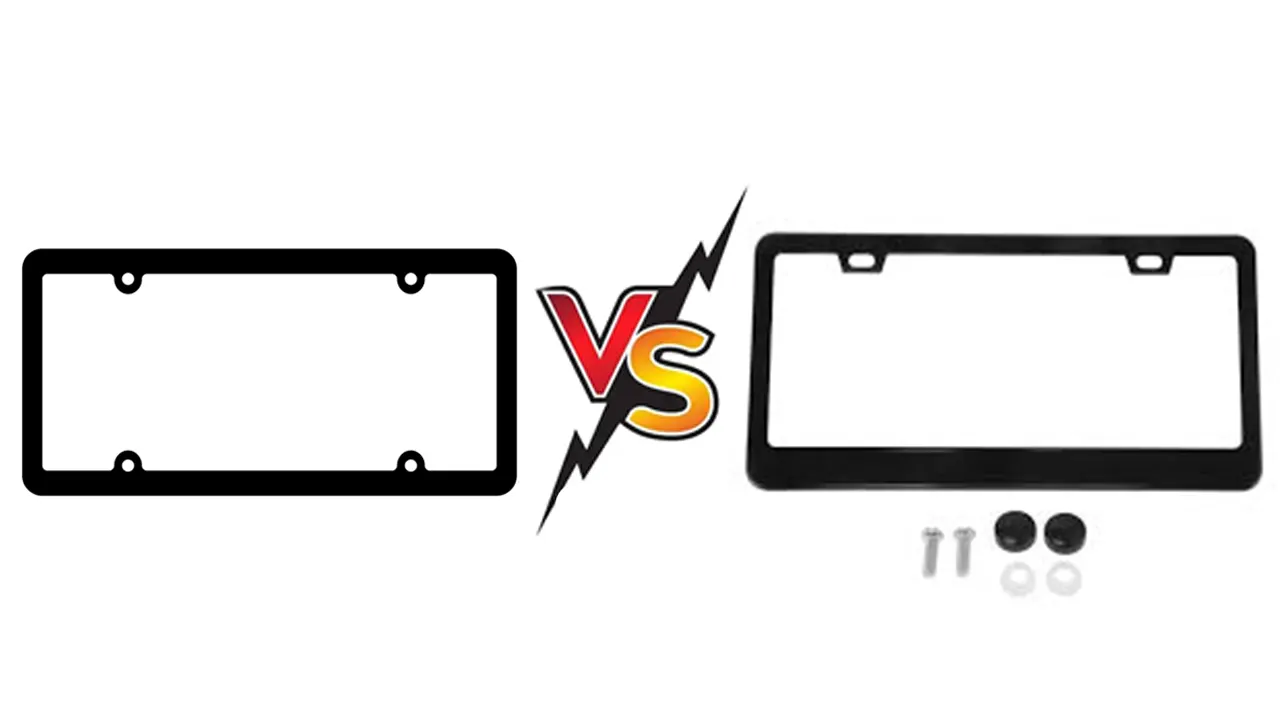
Round mounting holes give the screw a defined location. Slotted holes allow adjustment along the slot. Neither is automatically better: the right choice depends on how much variation exists between the plate, frame, holder, and vehicle—and which component should control the final position.
One distinction matters immediately. Hole shape is not hole count. A two-hole or four-hole frame can use round holes, slots, or a mixed pattern. If you’re comparing the number of mounting points, see the 2-hole vs 4-hole license plate frame guide. Here, the decision is about geometry and adjustment.
What each hole shape does
| Feature | Round hole | Slotted hole |
|---|---|---|
| Positioning | Locates the fastener around a defined center | Allows movement along the slot direction |
| Tolerance absorption | Limited by hole-to-fastener clearance | Can accommodate controlled spacing variation |
| Assembly | Simple when all centers align | Easier to start when the mating pattern varies |
| Risk | Misalignment can prevent assembly or force the part | Part can shift if clamping and retention are inadequate |
| Drawing need | Diameter and true position | Width, length, end radius, direction, and position |
Use round holes when location should be controlled
A round hole is useful when the mating pattern is stable and you want the frame or bracket to land in a repeatable position. It can simplify visual centering and reduce one source of movement during assembly.
The tradeoff is tolerance sensitivity. If both sides of a two-fastener pattern are tightly located with little clearance, small spacing differences can make installation difficult. Don’t solve that by forcing the screws at an angle or pulling a plastic frame into position; you may distort the assembly or damage the vehicle-side threads.
Use slots when controlled adjustment is valuable
A horizontal slot can absorb some horizontal hole-spacing variation. A vertical slot can help with height adjustment. The direction should match the variation you actually expect. An oversized opening in every direction may make assembly easier, but it also gives the frame more room to move before clamping.
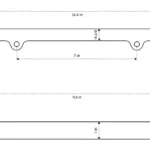
Specify the slot as a feature, not as a vague “universal hole.” The drawing should show slot length, width, end radius, center location, orientation, edge distance, and the acceptable installed position.
A mixed round-and-slot pattern can establish a datum
In many assemblies, one round hole establishes the primary position while a slot on the other side accommodates spacing variation. Toyota service information for a rear plate bracket, for example, instructs installers to use one round hole and one slotted hole when fastening the bracket to the vehicle.
That example does not create a universal rule for every frame. It does show the logic: locate the assembly at one point, allow controlled adjustment at another, then clamp it correctly. Your material, fastener, load, and vehicle interface still decide whether the approach is suitable.
The washer and screw head must cover the feature
A slot reduces the bearing area available around the fastener in one direction. Check that the screw head, cap base, or washer sits fully on the intended surface throughout the adjustment range. It should not drop into the slot, ride on an edge, crush a soft frame, or interfere with nearby artwork.
Also check the fastener shank and thread, not just the head. The hole or slot belongs to the clearance side of the joint; the vehicle insert, nut, or bracket must still provide the intended thread engagement.
Hole shape affects manufacturing and inspection
| Process question | What to define |
|---|---|
| Molding | Draft, radii, flash control, local wall thickness, and tool access |
| Stamping or punching | Burr direction, edge quality, distortion, and finish coverage |
| Machining | Feature tolerance, edge break, and inspection method |
| Decoration | Keep-out around holes, caps, and washers |
| Inspection | Datum, center location, slot length/width, and functional gauge |
If the frame carries a coating or plated finish, inspect the finished hole edges. The nominal geometry can be correct while burrs, buildup, or damaged finish make assembly rough.
Test the worst combination, not the perfect sample
- Measure the target plate and vehicle or bracket patterns.
- Define which hole establishes location and which variation needs adjustment.
- Calculate the tolerance stack using the drawing limits.
- Assemble samples at minimum and maximum spacing conditions.
- Shift slotted parts to both ends and check plate visibility and vehicle clearance.
- Tighten with the specified hardware and inspect movement, distortion, and thread engagement.
A slot that makes the screws fit can still move the visible opening over a sticker or state name. Always inspect the final plate position, not only whether the fasteners went in.
What to send with your RFQ
- Plate, frame, bracket, and vehicle-side hole drawings
- Hole diameters or complete slot dimensions and orientation
- Datum and positional tolerances
- Screw, washer, cap, nut, or insert details
- Material, thickness, finish, and expected clamp surface
- Allowed adjustment range and required final plate position
- Installation sequence and tightening requirement
The installation guide can help you map the complete hardware stack before sample approval.
Frequently asked questions
Do slotted holes make a frame universal?
No. Slots can absorb limited variation in a defined direction. The plate size, slot range, vehicle anchors, outer clearance, hardware, and visible opening still need to match.
Are round holes more secure?
Security depends on the complete joint: fastener type, thread engagement, clamp load, material, washer, access, and retention. Hole shape alone does not decide it.
Should both holes be slotted?
Only if the required adjustment and locating strategy support it. A round-and-slot combination may offer better positional control in some assemblies, while other designs need different geometry.
How should a slot be measured?
Record its width, overall length, end radius, orientation, center location, and datum relationship. Then check it with the intended fastener and washer through the full adjustment range.
Let one feature locate and another solve real variation
Don’t add slots simply because they look more flexible. Map the actual variation, decide where the plate should land, and give each hole a job. With the target drawings, hardware, material, finish, installation method, and quantity, a supplier can review a round, slotted, or mixed pattern without guessing.