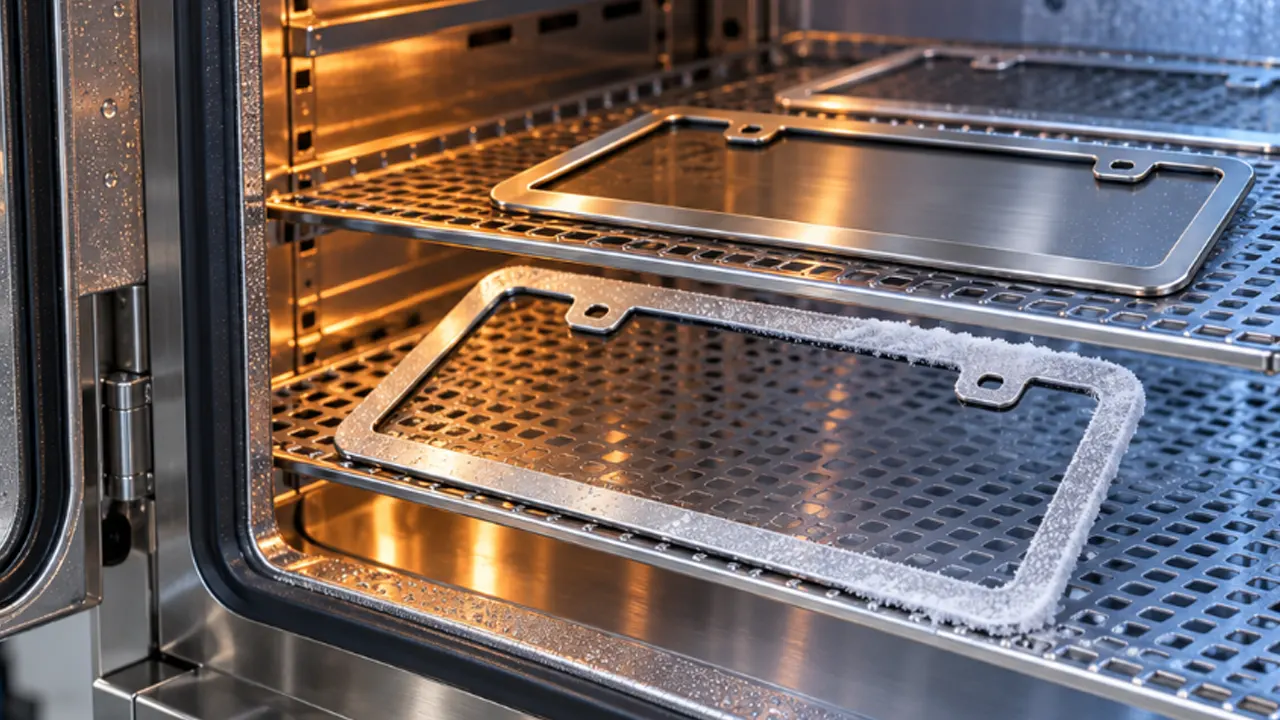
A license plate frame temperature cycling test exposes the sample to repeated hot and cold conditions, then checks for warpage, cracking, finish damage, loss of retention, and fit change. The useful result is not “survived temperature cycling.” It is the specimen’s behavior under named temperature limits, transition rates, dwell times, cycle count, mounting state, and recovery conditions.
Temperature cycling is especially relevant when a frame combines materials or layers that expand differently: plastic around metal inserts, plated metal, paint or clear coat, printed decoration, adhesive-backed elements, or a frame clamped to a metal plate.
Temperature Cycling Is Not the Same as a Heat Soak
A high-temperature soak shows how the part behaves after time at one elevated condition. A low-temperature exposure does the same at the cold end. Cycling adds repeated transitions, which can work interfaces and reveal differential expansion. Thermal shock uses much faster transfer or temperature change and can be more severe at interfaces.
Do not use these terms interchangeably in a quotation or report. IEC 60068-2-14 provides standardized change-of-temperature test approaches, but the applicable product specification must still choose the temperatures, transition, dwell, cycles, and procedure.
Define the Service Question Before the Chamber Profile
Are you evaluating outdoor seasonal changes, a hot parked vehicle, winter cold, paint-bake exposure, storage, shipping, or a combination? The highest and lowest plausible service conditions are not automatically the correct chamber extremes. A qualification profile needs engineering justification and should not exceed material limits merely to create a dramatic test.
| Program element | Why it matters |
|---|---|
| High and low temperatures | Set the expansion, contraction, and material exposure range |
| Transition rate or transfer time | Changes thermal gradients and interface stress |
| Dwell time | Determines whether the sample reaches a defined state at each extreme |
| Number of cycles | Controls repeated interface and shape changes |
| Mounted or free-state condition | Changes restraint, screw load, and warpage behavior |
| Recovery before inspection | Separates temporary temperature response from permanent change |
Test the Right Specimen Configuration
A free frame reveals unconstrained distortion. A frame assembled with the plate, screws, washers, and representative bracket reveals joint behavior. Both can be useful, but they answer different questions. If installation stress is part of the risk, use the intended fastener stack and document the tightening method.
Include finished decoration and coating. Testing an undecorated substrate cannot demonstrate that ink, plating, clear coat, adhesive, or raised lettering will remain acceptable. Identify the sample lot, cavity or tool when applicable, and drawing revision.
Measure Before Exposure
Record overall dimensions, opening size, mounting-hole location, flatness or bow, and any gap relevant to fit. Inspect the finish, logos, edges, clips, inserts, and mounting holes under controlled lighting. Baseline photos should use the same angle and lighting planned for final evaluation.
Use the CAD drawing requirements to identify the controlled dimensions and inspection conditions rather than measuring every decorative surface. The released drawing should distinguish functional characteristics from reference information.
Control Chamber Loading and Airflow
Arrange samples so they do not shield one another or touch chamber walls. Use supports that do not create unintended restraint or heat paths. Record orientation and loading. Chamber air temperature is not necessarily the same as specimen temperature during a rapid transition, so define how dwell begins when specimen stabilization matters.
If a two-chamber transfer method is used, document transfer time and handling. If one chamber ramps between extremes, document the actual ramp profile. Do not describe one as the other.
Inspect at the Extremes Only When the Method Requires It
Some functional gaps or retention features may need observation at temperature. That requires suitable fixtures and safe access. Other characteristics are evaluated after recovery at standard laboratory conditions. State which measurements are in-chamber, immediately after exposure, or after a defined recovery period.
Forcing a cold plastic clip or hot adhesive feature during an unplanned manual check can create damage unrelated to the approved procedure. Keep handling consistent.
Look for Shape, Interface, and Finish Failures
Post-test inspection should cover cracking, whitening, embrittlement, softening, permanent bow, twist, shrinkage, hole distortion, insert movement, clip retention, coating cracks, blistering, peeling, logo damage, gloss or color change, and loss of plate fit. Check the screw areas closely because restraint can concentrate stress there.
Temperature exposure can also change adhesion. If separation appears, follow with the defined coating adhesion evaluation rather than calling every crack an adhesion failure.
Keep Temperature Cycling Separate From UV and Humidity
Outdoor service combines heat, cold, sunlight, moisture, chemicals, and vibration. A temperature cycle isolates one part of that environment. The UV weathering program addresses light-driven finish change, while humidity and salt tests address other moisture and corrosion mechanisms.
Combined or sequential testing can be valuable when required, but record the order. A part cycled after UV exposure may behave differently from one exposed in the reverse sequence.
Write Acceptance Criteria Before the First Cycle
Possible criteria include no fracture, no loss of retention, dimensional change within stated limits, no unacceptable permanent warp, no coating separation, no loss of legibility, and continued fit with the approved plate and fixture. Define visual standards and measurement timing.
A vague requirement such as “no significant change” invites disagreement. Use actual dimensional limits, named failure types, and approved reference samples where appearance is involved.
Frequently Asked Questions
How many temperature cycles should a frame pass?
There is no universal number. Cycle count has meaning only with the temperature limits, transition, dwell, specimen configuration, and acceptance criteria.
Does temperature cycling predict outdoor life in years?
No. It demonstrates response to the stated accelerated sequence. Field life also depends on UV, moisture, chemicals, vibration, installation, and the actual climate.
Should screws be tightened during the test?
Use the mounted condition when joint stress and installed fit are part of the objective. Record the hardware and tightening method. Use free-state samples when unconstrained material behavior is the question.
When should dimensions be measured after cycling?
Follow the specified recovery condition. Measuring immediately and after recovery can separate temporary thermal expansion from permanent deformation when both results are useful.