A license plate frame flatness inspection is meaningful only when the drawing identifies the controlled surface, the part is supported consistently, and the acceptance limit reflects installed fit. Placing a frame on a table and pressing the corners until they stop rocking is not a flatness test; the hand pressure can hide the very bow or twist you need to measure.
Decide first whether you are evaluating geometric flatness of a surface, overall bow of the frame, corner lift, or how the complete plate-and-frame assembly sits on a vehicle bracket. These are related, but they are not the same characteristic.
Flatness, Bow, Twist, and Installed Fit Answer Different Questions
| Characteristic | Question it answers | Typical evaluation |
|---|---|---|
| Surface flatness | How much does one surface depart from two parallel planes? | Surface plate with indicator, optical method, or suitable metrology system |
| Overall bow | Does the long frame curve away from its intended plane? | Gap or height readings along the length |
| Twist | Do opposite corners sit in different planes? | Three-point support with fourth-corner displacement or mapped readings |
| Installed flushness | Does the assembly seat on the intended vehicle or bracket? | Functional fixture or verified mounting stack |
A part can have locally flat mounting pads yet show overall bow. It can also be intentionally curved and therefore should not be judged against a flat-plane requirement. The flat-versus-curved frame comparison helps establish the intended geometry before inspection begins.
Define the Inspection State Before the Limit
Specify whether the frame is measured free-state, on three support points, on a functional fixture, or clamped with defined fasteners and load. Free-state measurement exposes molding warp or stamping distortion. Functional mounting shows whether the part becomes acceptable under the normal assembly condition.
Neither result automatically replaces the other. A flexible frame may seat correctly when installed but still be difficult to pack or decorate while bowed. A rigid frame may look flat on a bench yet rock on the vehicle because its rear pads are uneven. State the acceptance question first.
Use a Stable Reference and Minimal Restraint
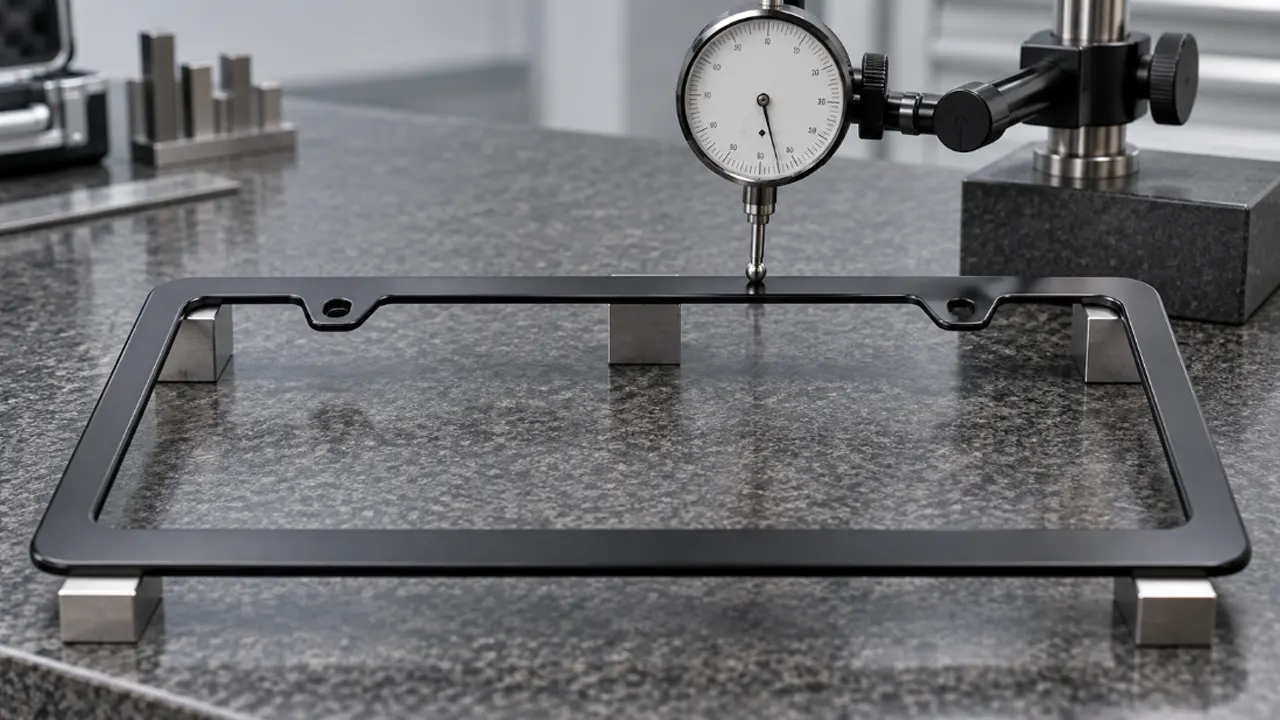
For a flat frame, a calibrated surface plate provides a stable reference. Clean both surfaces, let the sample reach the specified conditioning state, and support it so dirt, burrs, or a raised logo do not create false readings. Three-point support is useful when you need to avoid overconstraint; the fourth corner can then reveal twist.
Do not clamp the part unless the method explicitly represents installation. Record any fixture, spacer, screw, washer, and tightening condition used. A report that says “flatness passed in fixture” without describing the fixture cannot be reproduced.
Choose a Measurement Method That Fits the Frame
Feeler-gauge check. This is quick for a defined maximum gap at named locations. It is easy to understand, but it does not map the entire surface and can depend on how the part is supported.
Dial indicator or height gauge. A series of readings across stable points can show bow and twist. The setup needs a documented zero and support scheme.
Optical or coordinate measurement. These methods can map a surface or profile without relying on a few points. They are useful for complex geometry, but flexible parts still need a defined holding condition.
Functional fixture. A verified plate-and-vehicle interface can reveal rocking, screw misalignment, or edge lift. It is a fit check, not automatically a geometric flatness measurement.
Measure the Finished Part, Not Only the Uncoated Base
Stamping, molding, polishing, plating, coating, printing, curing, and packaging can all change shape. If flatness matters to the customer in the finished condition, inspect after the processes capable of affecting it. A base part that passes before baking may bow after a coating cure; a molded frame may relax after ejection or heat exposure.
Define the time between production and measurement when dimensional stabilization matters. Also record whether samples came from different mold cavities, stamping tools, or fixture positions. That information makes a pattern easier to trace.
Tie Acceptance to Real Consequences
A flatness limit should prevent a specific problem: visible corner lift, rocking on the bracket, uneven screw load, plate distortion, paint contact, decoration misalignment, or packaging damage. Without that connection, the number may be either needlessly strict or too loose to protect fit.
Check the complete stack when necessary: vehicle surface, bracket, plate, frame, spacers, washers, and screws. The washer and spacer selection principles matter because unequal support can create apparent frame warp during installation.
Do Not Confuse Flatness With Thickness Variation
Thickness describes distance between opposing surfaces. Flatness controls one surface independently of a datum under geometric tolerancing rules. A frame can have uniform thickness and still be bowed; it can also have variable decorative thickness while its mounting pads remain acceptably coplanar.
Inspect the characteristic shown on the released drawing. The license plate frame thickness discussion addresses stiffness and mounting stack, while flatness inspection focuses on form.
Record More Than a Pass or Fail
A useful report identifies the drawing revision, controlled surface, inspection state, conditioning, support points, measurement locations, equipment, actual maximum deviation, sample identity, and observed failure shape. Photos can help show bow direction or corner lift, but they should supplement measured data.
If the part fails, do not simply press it flat and measure again. Record the as-received condition first. Rework needs its own approved method and reinspection.
Common Flatness Inspection Errors
- Measuring an intentionally curved frame against a flat surface.
- Pressing the sample down by hand while checking gaps.
- Letting burrs, raised lettering, or dirt become accidental support points.
- Using four hard supports that force a twisted frame into one plane.
- Inspecting only before coating or curing.
- Leaving temperature, conditioning time, and fixture load undefined.
Frequently Asked Questions
Can I check flatness with a ruler?
A straightedge can reveal obvious bow, but it is limited by its own straightness, contact location, and the user’s judgment. Use a controlled surface and documented method for acceptance data.
Should a plastic frame be perfectly flat?
“Perfectly flat” is not a measurable production requirement. Define an allowable deviation that protects the intended mounting and appearance, along with the condition in which it is measured.
Why does the frame pass on a bench but lift on the vehicle?
The vehicle pad, bracket, screw axes, spacers, or plate may introduce a different geometry. Check the complete mounting stack instead of tightening the frame harder.
Is coplanarity the same as flatness?
No. Flatness controls one surface. Coplanarity is commonly used to describe multiple separate surfaces intended to lie in one plane and must be defined with an appropriate drawing control and method.