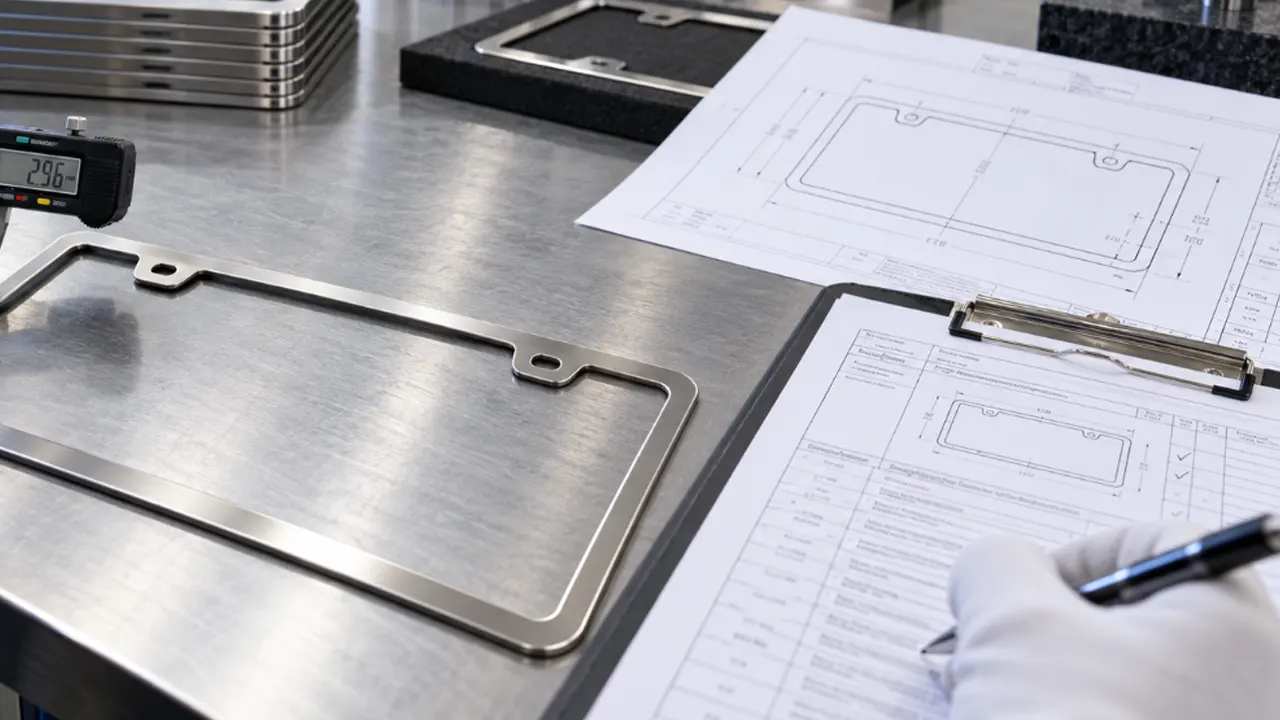
A license plate frame first article inspection, or FAI, is a documented check that a production-representative sample matches the released drawing, revision, material and finish requirements, artwork, and specified tests. It is more than a good-looking sample and less than proof that every future unit will conform.
The buyer and supplier should agree on the required FAI format before production. AS9102 is an aerospace first article inspection standard; it is not automatically required for automotive accessories. Automotive programs may instead invoke a customer-specific submission or PPAP. Many custom-frame projects can use a simpler drawing-linked FAI report when the purchase order defines it clearly.
Use a Production-Representative Article
The sample should come from the intended production tool, material, process route, decoration method, fixtures, and operators where practical. A hand-finished prototype can approve appearance or geometry during development, but it does not prove that the released production process produced the part.
Record the lot, mold cavity, stamping tool, fixture, or process line when traceability is part of the requirement. If several cavities or tools can produce the same frame, define whether the first article covers one source or each source.
Freeze the Product Definition Before Inspection
The report needs a controlled reference: part number, drawing number, drawing revision, CAD revision where applicable, artwork revision, material specification, finish specification, and purchase-order requirements. Inspecting against an email screenshot while the drawing continues to change creates a report with no stable meaning.
The license plate frame CAD drawing requirements show how opening, holes, datums, sections, tolerances, finish, and artwork should be coordinated before the sample is measured.
Balloon Every Required Characteristic
A ballooned drawing assigns a unique number to each dimension, note, material callout, finish requirement, and relevant visual or functional characteristic. The inspection table uses the same numbers so nothing is silently skipped.
Repeated dimensions should be handled clearly. If four holes share one nominal size, record whether each was measured or whether the approved method permits a representative result. Do not let one row hide several unverified locations.
Report Actual Measurements
| FAI field | What it should show |
|---|---|
| Characteristic number | Direct link to the ballooned drawing or specification |
| Requirement | Nominal dimension, tolerance, note, or visual criterion |
| Actual result | Measured value or specific observation, not only “OK” |
| Method or equipment | Caliper, gauge, fixture, optical system, test method, or approved comparator |
| Disposition | Accept, reject, or approved deviation with reference |
Actual values reveal marginal results and patterns that a pass mark hides. For geometric controls, profiles, and flexible parts, include the fixture or measurement condition. The opening-size definition and hole-spacing method identify two areas where unlabeled measurements often cause confusion.
Verify Material, Finish, and Decoration Without Guessing
Record the exact material and finish required by the released documents, along with the evidence required by the order. Do not identify a plastic resin, stainless grade, aluminum alloy, coating stack, or plating thickness from appearance.
For decoration, verify artwork revision, position, size, color reference, spelling, orientation, and method. A dimensional FAI can pass while the logo is wrong. Use controlled photos or approved master samples where appearance cannot be reduced to one number.
Include Functional and Visual Checks
A frame can meet outer dimensions and still fail to retain the plate, align with the holes, sit flat, or preserve the readable area. Include the plate-fit fixture, mounting stack, visible opening, fastener access, clips, screw caps, camera or light clearance where relevant, and edge condition.
Visual inspection should state lighting, viewing distance or magnification when controlled, defect categories, and approved limit samples. “Good appearance” is not a reproducible requirement.
Attach Required Test Evidence
If the drawing or order calls for coating adhesion, abrasion, vibration, temperature cycling, humidity, salt spray, UV weathering, pull-out strength, or another test, reference the exact report and sample identity. Do not write “tested” without method, conditions, criteria, and result.
The current resources on coating adhesion, salt spray, and UV weathering show why a standard name or exposure time alone cannot support a broad durability claim.
Control Deviations Instead of Hiding Them
When a characteristic is outside the requirement, record the actual result and obtain a written disposition from the authorized party. A temporary deviation should identify the affected lot or quantity and expiry. It should not quietly rewrite the drawing for future production.
After corrective action, remeasure the affected features and any characteristics the change could influence. Keep the original nonconforming result in the record.
Know When a New or Partial FAI Is Needed
The customer requirement controls the trigger. Common reasons include a new part, design revision, material or finish change, new tool or cavity, process relocation, significant tooling repair, process change, or a long production interruption. A partial FAI can focus on affected characteristics when the governing procedure allows it.
Do not assume that changing logo artwork is purely cosmetic. It may alter border width, cure, coating layers, or readable opening. Review the change against form, fit, function, and appearance.
FAI Is Not the Same as PPAP or Routine Inspection
FAI verifies a representative article against released requirements and documents the result. Routine incoming or final inspection controls ongoing lots with a sampling or control plan. PPAP is a broader automotive production-part approval process intended to show that engineering and specification requirements can be met consistently during an actual production run.
Use the process named by the customer. Calling a simple sample check “PPAP” or “AS9102” without the required package creates false confidence.
License Plate Frame FAI Checklist
- Part number, description, drawing and artwork revisions match the order.
- The article came from the intended production route.
- Every required characteristic is ballooned and accounted for.
- Actual measurements and methods are recorded.
- Material, finish, color, and decoration evidence is linked.
- Plate fit, opening, mounting, flatness, edge, and appearance are checked.
- Required environmental or mechanical test reports are attached.
- Deviations have written, scope-limited approval.
- The final disposition and authorized approvals are recorded.
Frequently Asked Questions
Is the first article literally the first part made?
Not necessarily. It should be a representative article from the first intended production run or the source defined by the customer procedure. A development prototype may not qualify.
How many samples belong in an FAI?
The customer or governing procedure should define it. One fully measured article may be requested, while multiple cavities, tools, colors, or processes can require additional samples.
Does an approved FAI authorize mass production?
Only if the purchase order or customer process says so. FAI acceptance does not replace separate sample approval, PPAP, pilot-run, capacity, packaging, or commercial authorization requirements.
Can photos replace dimensional results?
No. Photos support appearance and setup records, but dimensions and tolerances need actual measurements or a defined attribute-gauge result.